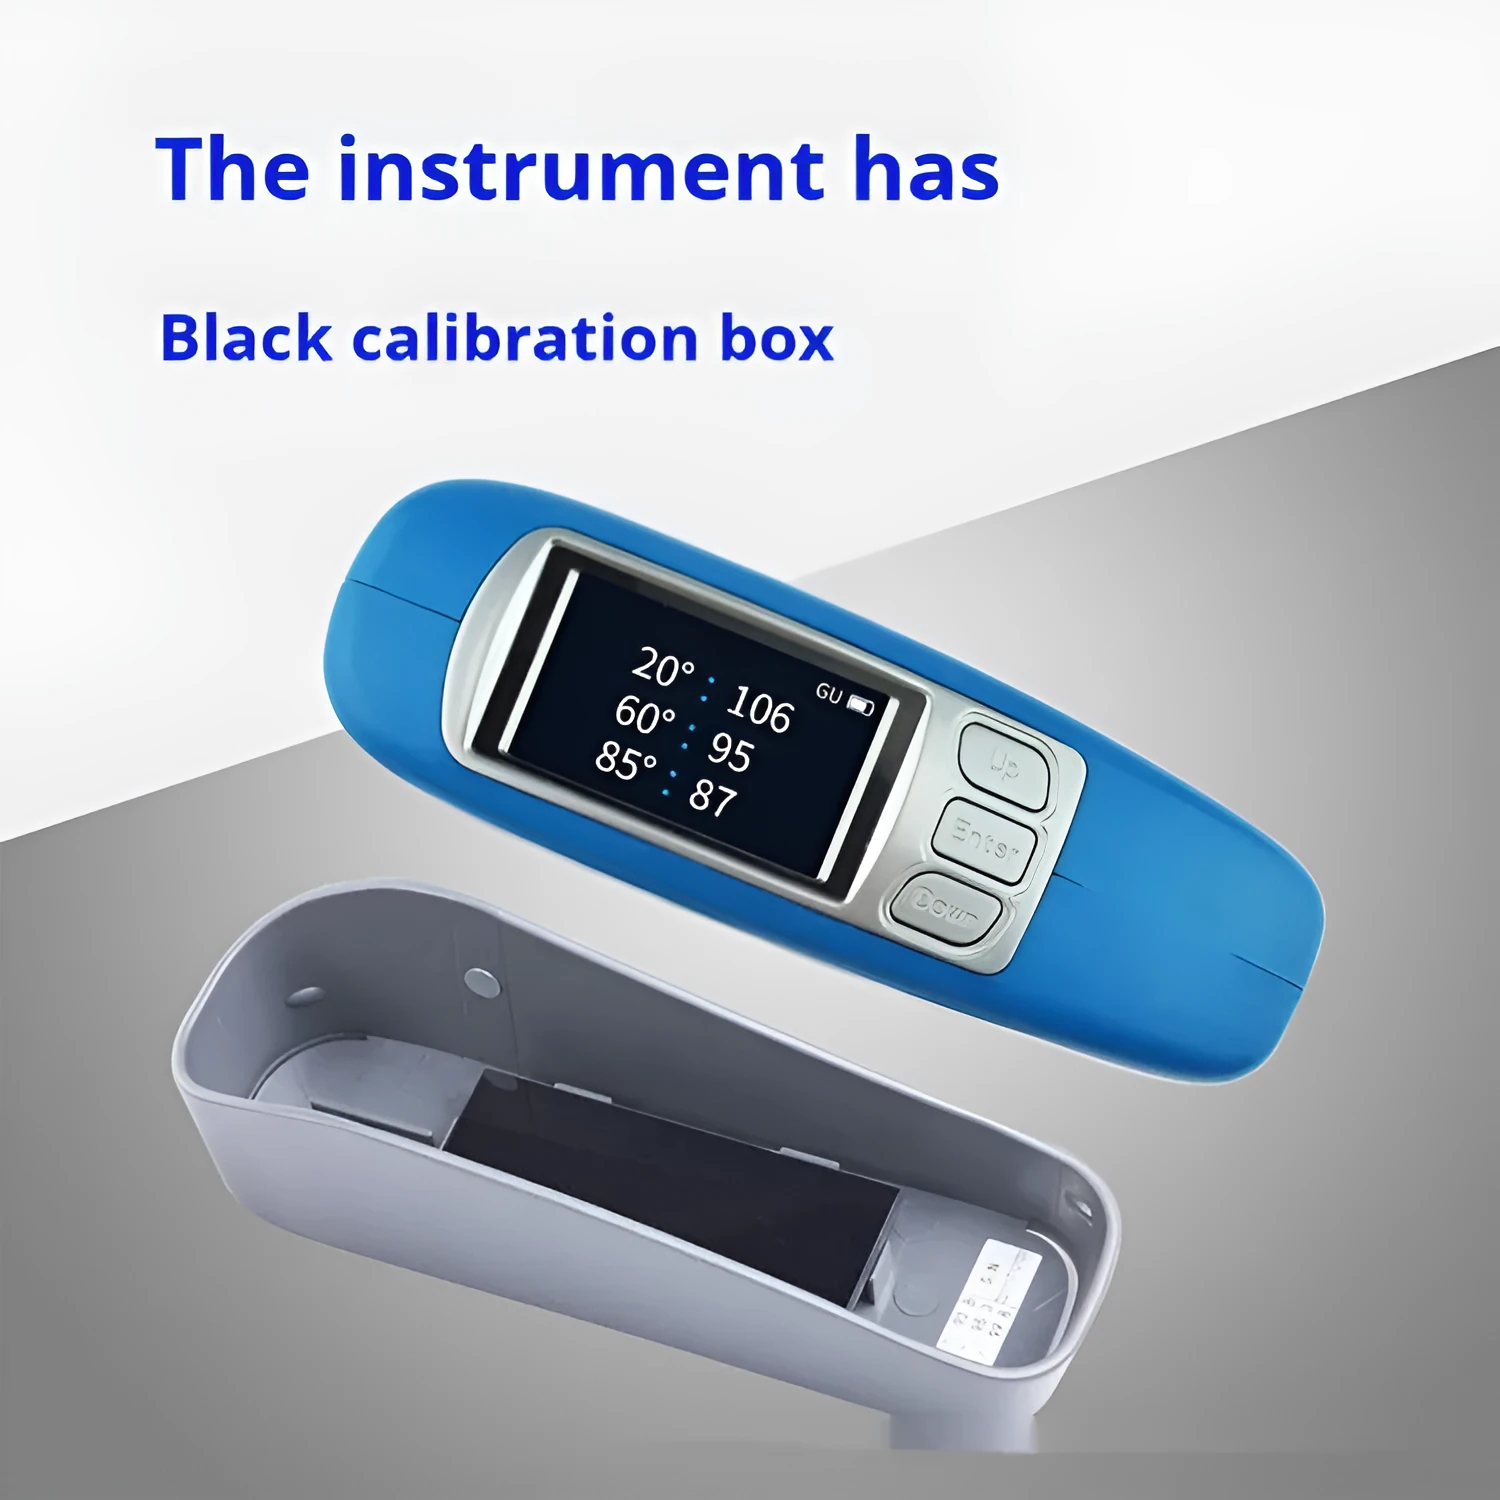
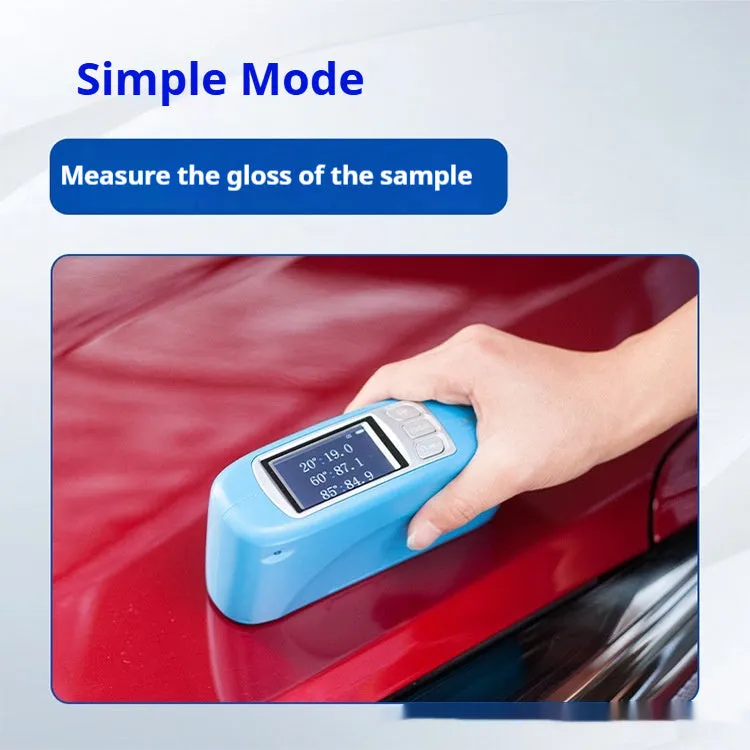
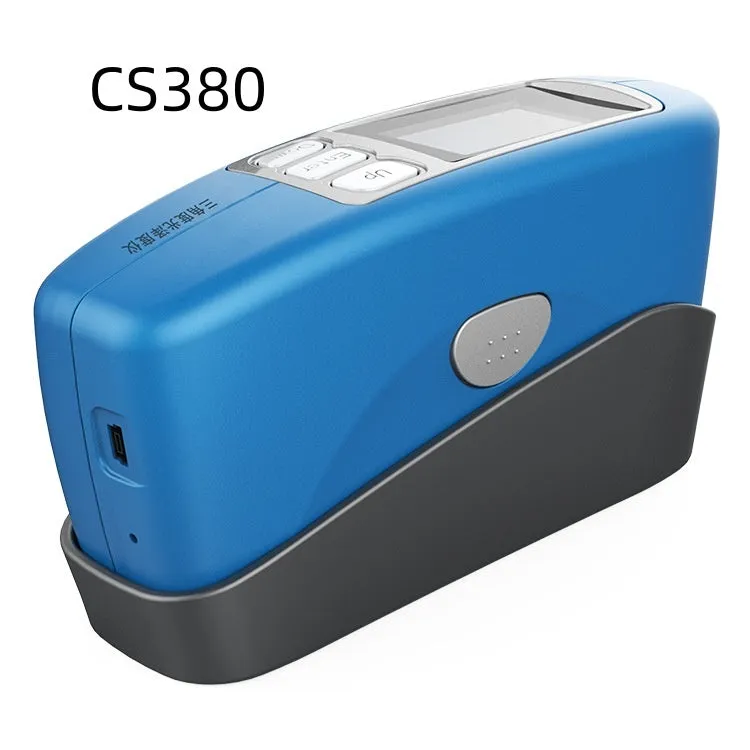
Portable glossiness tester ceramic brightness stone measurement device with three model options CS-300 single angle 60°, CS-300S single angle 60° microporous 23mm, and CS-380 triangle 20°60°85° angles for surface finish quality control


Portable glossiness tester ceramic brightness stone measurement device with three model options CS-300 single angle 60°, CS-300S single angle 60° microporous 23mm, and CS-380 triangle 20°60°85° angles for surface finish quality control
Portable glossiness tester with three model configurations for ceramic, stone, and surface finish measurement
This portable glossiness testing device provides an essential tool for objective surface finish assessment across manufacturing, quality control, and material specification applications. With three distinct model options offering different measurement approaches, the system enables reliable brightness quantification without requiring fixed laboratory equipment. The portable design allows technicians to perform measurements directly on-site, providing immediate data for process control decisions and quality verification. Each model configuration addresses specific measurement requirements, from basic single-angle assessment to comprehensive three-angle characterisation for complete finish analysis.
Features and Construction

Three model configurations provide measurement flexibility for different material types and finish characteristics. The devices employ optical measurement principles to quantify surface gloss through standardised angle configurations recognised across various industries. The construction incorporates precision optical components within a portable housing suitable for workshop and production environment use.
Material and Build
The glossiness tester housing contains optical measurement systems designed for accurate surface reflectance assessment. While specific housing materials are not detailed in the source information, the construction must provide adequate protection for internal components while maintaining measurement precision. The measurement heads incorporate optical elements arranged to emit light at specified angles and detect reflected intensity, with the CS-300S model featuring a specialised 23mm microporous measurement head for particular applications requiring this configuration.
Size and Practical Fit
The portable design enables handheld operation without requiring bench space or permanent installation. The CS-300S model measurement head specifications include a 23mm diameter microporous configuration, providing a defined measurement area appropriate for various surface types. The overall device dimensions support one-handed operation where practical, though exact housing measurements are not provided in the available specifications. The design prioritises usability in production environments where technicians need to move between measurement locations without equipment constraints.
Uses and Placement

These glossiness testers serve multiple applications across manufacturing, quality assurance, and surface treatment verification processes. The devices provide objective measurement data where visual assessment proves insufficient or inconsistent between observers. Measurement applications extend beyond ceramic and stone surfaces to include painted finishes, coated materials, polished metals, and various treated surfaces requiring quantified gloss values.
Event or Professional Use
In professional manufacturing environments, the testers support quality control procedures by providing standardised measurement data comparable across production batches and supplier deliveries. The CS-380 triangle model with three measurement angles (20°, 60°, and 85°) enables comprehensive finish characterisation appropriate for automotive, furniture, and architectural applications where different gloss levels require specific assessment angles. Technical specifications and product documentation can reference measured gloss values rather than subjective descriptions, improving communication between design, manufacturing, and quality teams.
Everyday Home Use
While primarily designed for professional applications, these devices may support serious DIY projects requiring precise surface finish matching, such as automotive refinishing, furniture restoration, or specialised coating applications. The portable nature allows measurements at various locations without equipment transportation difficulties. Home workshops undertaking surface treatment projects can benefit from objective measurement data when attempting to match existing finishes or achieve specific gloss levels consistently across multiple pieces or repair areas.
Benefits and Buying Value

The glossiness tester range provides measurement capability without requiring fixed laboratory installation or specialist operator training beyond basic instruction. Three model configurations allow selection based on specific measurement needs rather than purchasing unnecessary capability or compromising on required functions. The devices support consistent quality standards through objective measurement rather than subjective visual assessment prone to variation between observers and lighting conditions.
Reuse and Low Maintenance
The portable design enables repeated use across multiple measurement locations without equipment wear concerns associated with transportation. Calibration procedures maintain measurement accuracy over extended periods, though specific calibration interval recommendations are not detailed in the source information. The solid-state measurement approach without moving parts in the optical system reduces maintenance requirements compared to mechanical measurement devices. Proper handling and occasional cleaning of measurement surfaces represent the primary maintenance considerations for reliable operation.
Why Choose This Product
Selection between the three models depends on specific measurement requirements: the CS-300 provides basic 60° angle measurement suitable for general applications, the CS-300S offers the same angle with specialised microporous head for particular material interactions, while the CS-380 delivers comprehensive three-angle measurement for complete finish characterisation. The portable design suits environments where measurements occur at multiple locations rather than a dedicated testing area. Available as a complete set with the tester unit included, the device requires no additional purchases for basic operation beyond any necessary calibration standards or reference materials.